

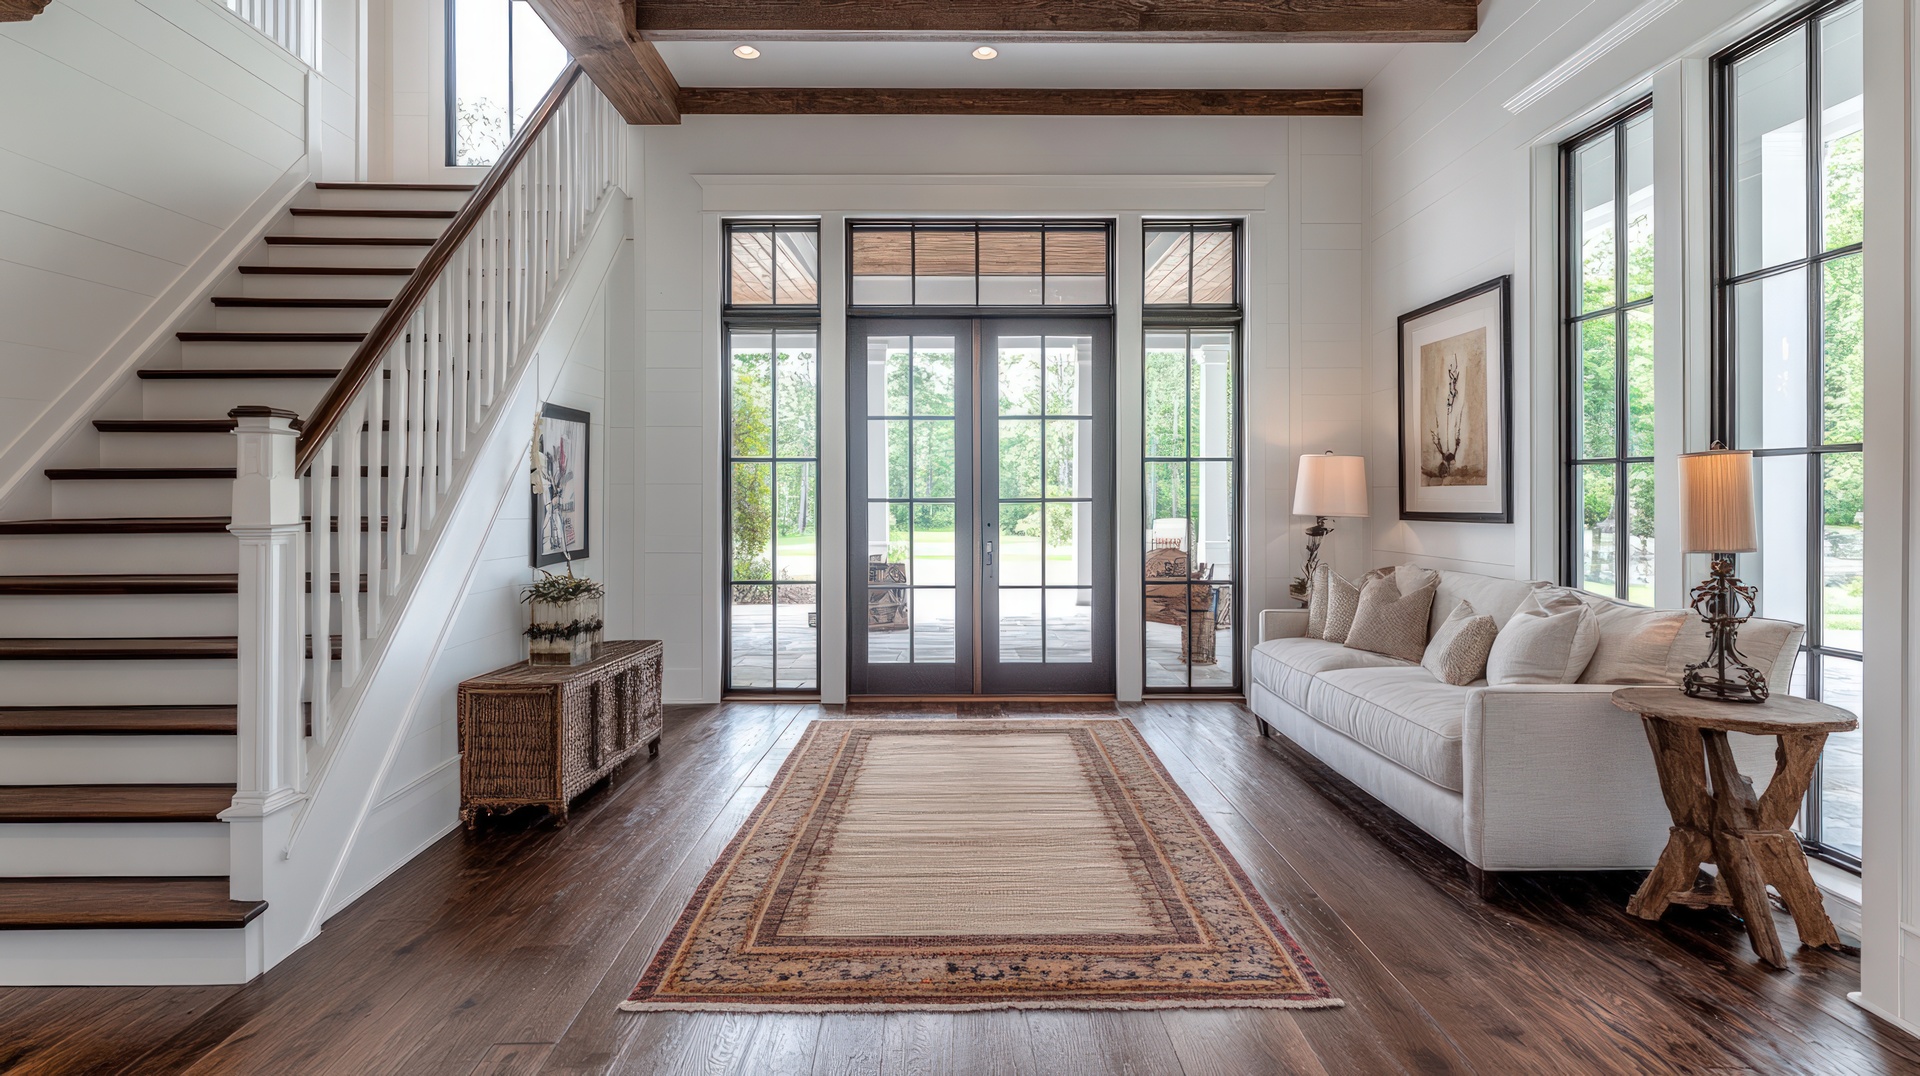
Hardwood flooring has always been a symbol of craftsmanship and timeless design, but today’s homes are pushing well beyond straight planks laid wall to wall. Floor layout patterns now play a major role in shaping how a room feels, flows, and functions. From classic European-inspired designs to creative modern arrangements, the way hardwood is installed can dramatically change the final look of a space.
Across Hummelstown and surrounding areas, homeowners are paying closer attention not just to wood species and color, but to pattern. Chevron, herringbone, and alternative layouts are becoming a defining detail in living rooms, kitchens, hallways, and even bedrooms. Choosing the right pattern helps highlight architectural features, guide movement through the home, and elevate everyday spaces into something memorable.
Chevron flooring and its refined symmetry
Chevron is often recognized for its clean, V-shaped pattern where planks are cut at an angle and meet at a precise point. This layout creates a strong sense of direction and visual rhythm, making it a popular choice in entryways, dining rooms, and open living areas.
The appeal of chevron lies in its balance. The repeating pattern feels structured and elegant without overwhelming the room. In narrower spaces, chevron can visually lengthen the floor, helping hallways and galley-style rooms feel more expansive. In larger rooms, it adds sophistication while maintaining a polished, cohesive look.
Chevron does require skilled installation, as each plank must be accurately cut and aligned. When installed correctly, the result is seamless and striking, offering a tailored finish that feels both classic and contemporary.
Herringbone layouts that add depth and movement
Herringbone is closely related to chevron but offers a slightly more relaxed and textured appearance. Instead of angled cuts, rectangular planks are laid in a staggered zigzag pattern. This creates movement and depth while allowing the natural grain variation of the wood to stand out.
Many homeowners choose herringbone for spaces that benefit from added visual interest, such as dining rooms, studies, or primary bedrooms. The pattern draws the eye across the floor, creating warmth and character without feeling too formal.
Herringbone also pairs beautifully with a range of interior styles. In traditional homes, it enhances classic architecture. In modern or transitional spaces, it introduces contrast and personality, especially when paired with clean lines and neutral furnishings.
Straight plank layouts with modern refinements
While patterned layouts get much of the attention, straight plank installations remain a favorite, especially when combined with thoughtful design choices. Wide planks, long board lengths, and consistent grain patterns create a clean, modern aesthetic that works well in open-concept homes.
Straight layouts allow the beauty of the wood itself to take center stage. When planks are installed parallel to the longest wall or main light source, they enhance natural flow and make rooms feel larger and more cohesive.
This approach is ideal for homeowners who appreciate simplicity but still want a refined, intentional look. Subtle variations in plank width or texture can add just enough interest without overpowering the space.
Diagonal and angled layouts for visual expansion
Installing hardwood on a diagonal is an often-overlooked option that can dramatically change how a room is perceived. By laying planks at a 45-degree angle, the eye is drawn outward, making smaller rooms feel more open and dynamic.
Diagonal layouts work particularly well in square rooms or areas with limited natural light. The angled lines create movement and reduce the boxy feel that can occur with traditional straight installations.
Although diagonal layouts may require additional material and planning, the payoff is a distinctive floor design that stands out while still maintaining timeless appeal.
Mixed-width and custom patterns beyond the basics
For homeowners looking to push design further, mixed-width plank layouts and custom combinations offer endless possibilities. Alternating plank widths or blending patterns within defined areas allows for a truly personalized floor.
Mixed-width installations add texture and a sense of craftsmanship, especially in homes that lean toward rustic, farmhouse, or transitional styles. Custom borders, inlays, or pattern transitions between rooms can also help define spaces without using walls or thresholds.
These creative layouts require careful planning and experienced installation, but they result in floors that feel curated and unique, reflecting both the home’s character and the homeowner’s vision.
Choosing the right layout for the home
Selecting a hardwood floor pattern involves more than aesthetics. Room size, ceiling height, lighting, and overall layout all influence which pattern will work best. Some designs highlight symmetry, while others emphasize movement or openness.
Professional guidance helps ensure the chosen pattern complements the home’s structure and lifestyle needs. Proper planning also ensures smooth transitions between rooms, durability over time, and a finished look that feels intentional rather than trendy.
The right layout transforms hardwood flooring from a surface into a design feature that anchors the entire space.
Let’s design a hardwood floor that fits the home
Since 1992, Wallett’s Flooring has helped homeowners in Hummelstown and the surrounding communities bring thoughtful hardwood designs to life. Our flooring experts guide each project from layout selection to professional installation, ensuring every detail feels just right. Visit our showroom or schedule a consultation to explore hardwood floor patterns that elevate the look and flow of the home.


