

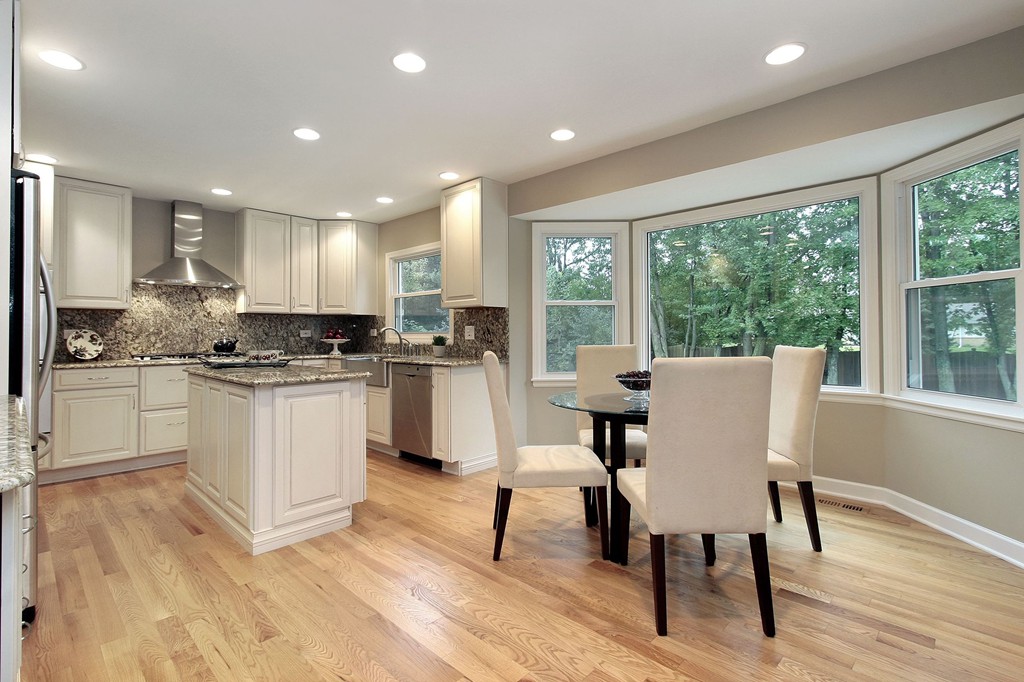
Open-concept living has completely transformed how we interact with our homes. By removing structural walls between the kitchen, dining room, and family areas, spaces feel larger, brighter, and more welcoming. However, floating freely from one functional zone to another introduces a unique interior design challenge: how do you transition your flooring gracefully without making the space look choppy or disjointed?
Whether you are combining real timber with durable porcelain in high-spill zones or creating smooth pathways across different floor levels, mastering transitions is essential for a polished, high-end look.
Creating Unity with Consistent Materials
The simplest and most visually expansive way to handle an open layout is using a single flooring material throughout the entire main level. Running the same wide-plank hardwood or luxury vinyl from the entryway through the kitchen creates an uninterrupted visual plane that makes rooms feel larger.
If you choose this approach, pay close attention to the direction of the planks. Laying planks parallel to the longest wall or running them toward primary light sources draws the eye outward, enhancing natural sunlight and maximizing the sense of space.
Blending Functional Zones with Custom Inlays
In active households, a single material may not fit every zone. You might prefer the warmth of engineered oak in the living room, but require the moisture resistance of ceramic tile near the kitchen sink or back door. Instead of using outdated, raised metal threshold strips, modern design favors flush, custom transitions:
Curved or Organic Junctions: Gradually merging hexagonal tiles into straight hardwood planks creates a custom, artistic feature that visually defines the kitchen area.
Accent Borders: Framing a specific area—such as a dining table—with a decorative wood border or an inlaid tile "rug" clearly defines the room’s function without building physical walls.
T-Molding and Flush Reducers: When joining materials of slightly different heights, color-matched wood or metal profiles keep transition points safe, smooth, and subtle.
The Value of Precision Installation Mechanics
Executing seamless transitions requires advanced technical skills and precise subfloor preparation. If the subfloors between your kitchen and living room are even a quarter-inch out of alignment, the final floor will catch shoes and look uneven.
Our installation mechanics excel at subfloor leveling, custom timber cutting, and tile layout, ensuring every line is crisp and every transition is safe. Since July of 1992, our family-owned business has been built on providing top-tier products installed with extreme attention to detail. Discover our origin story and dedication to local craftsmanship by visiting the Wallett's Flooring about us page.
Ready to create a beautiful, open-concept layout in your home? Visit our Wallett's Flooring location page to get directions to our Hummelstown showroom, meet with our design team, and explore our expansive material library today.


